19 photos. Click a photo to view it large.
Pool home in Inverness
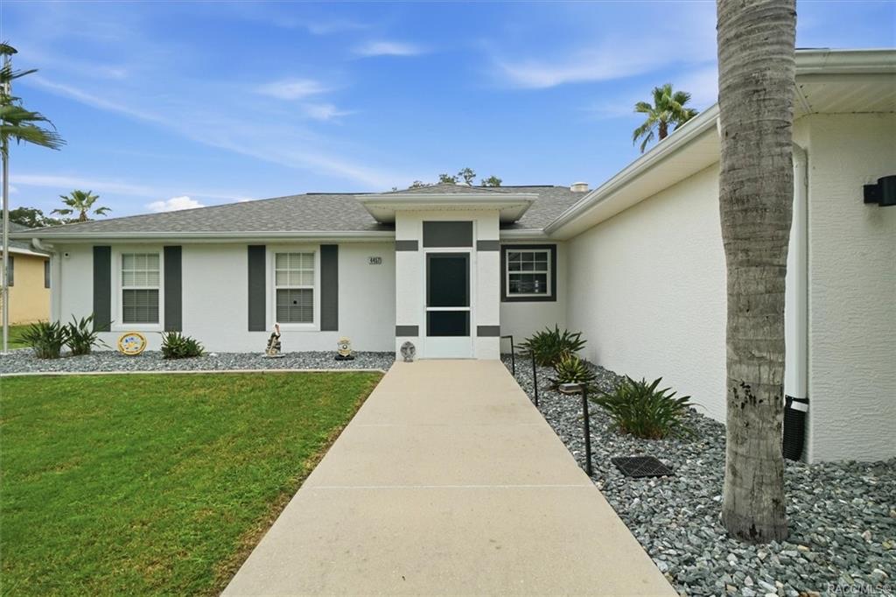
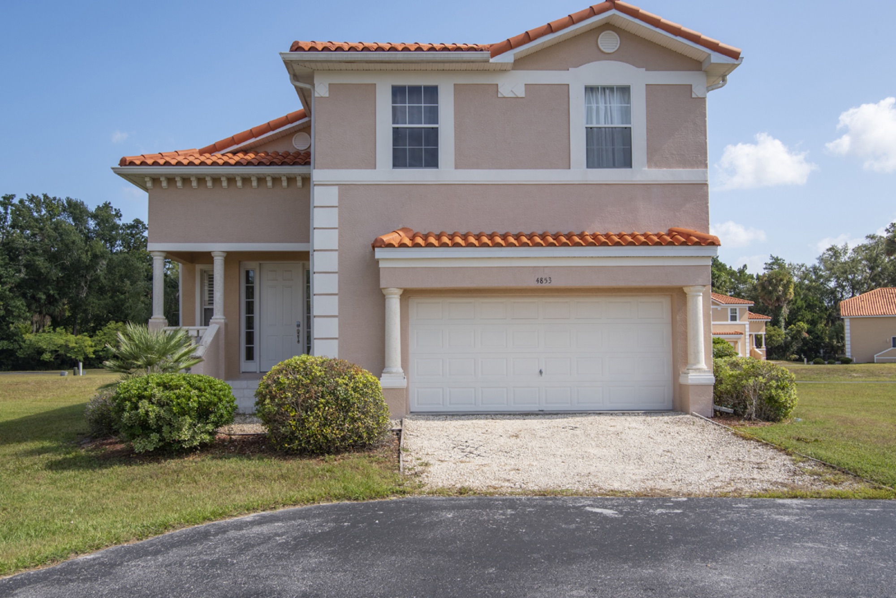
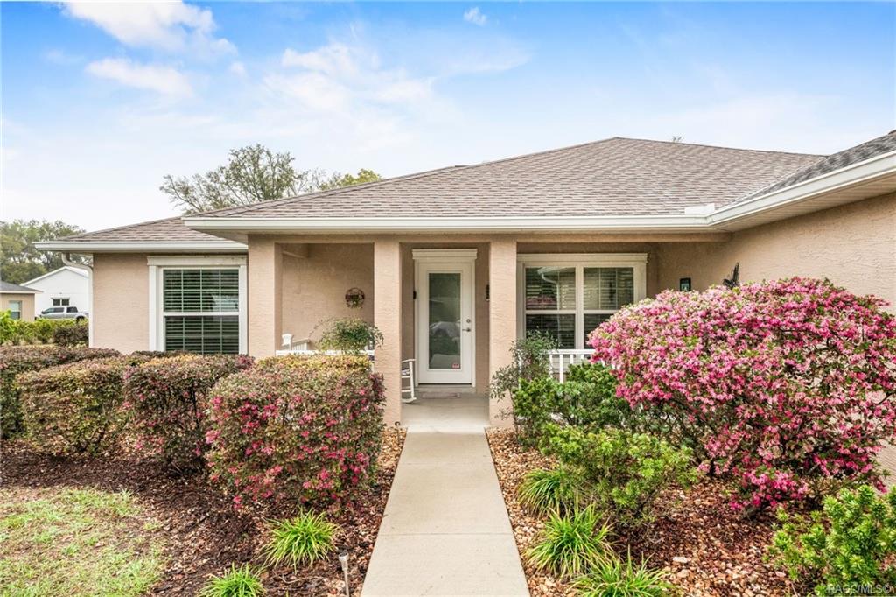
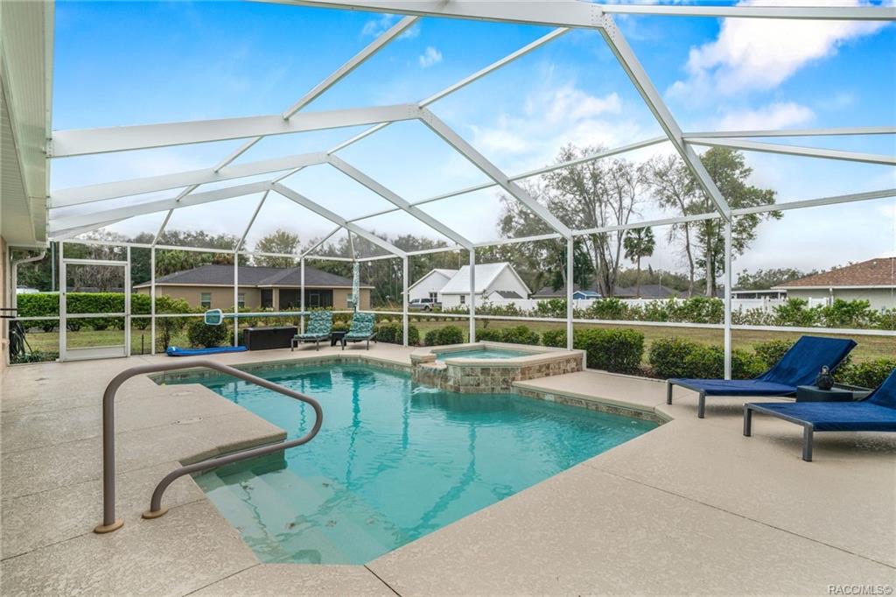
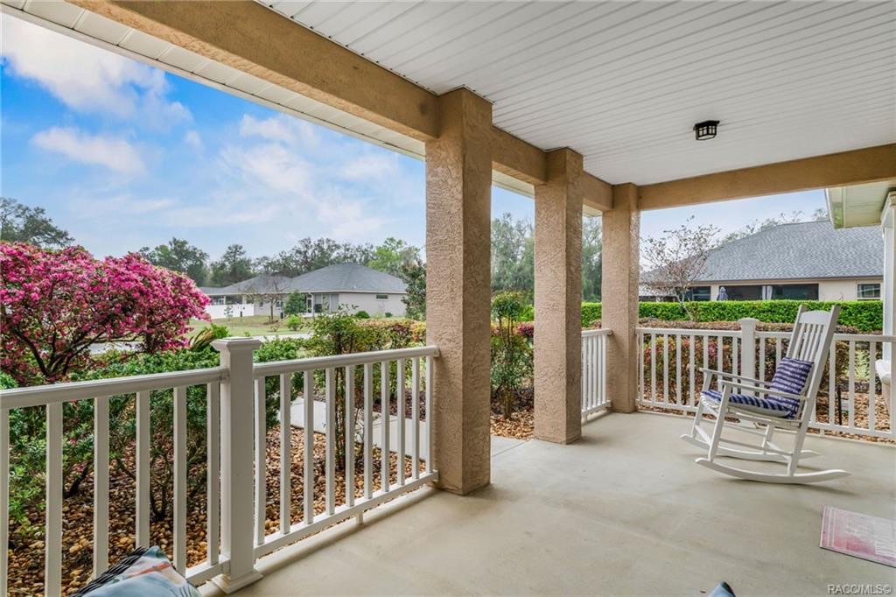
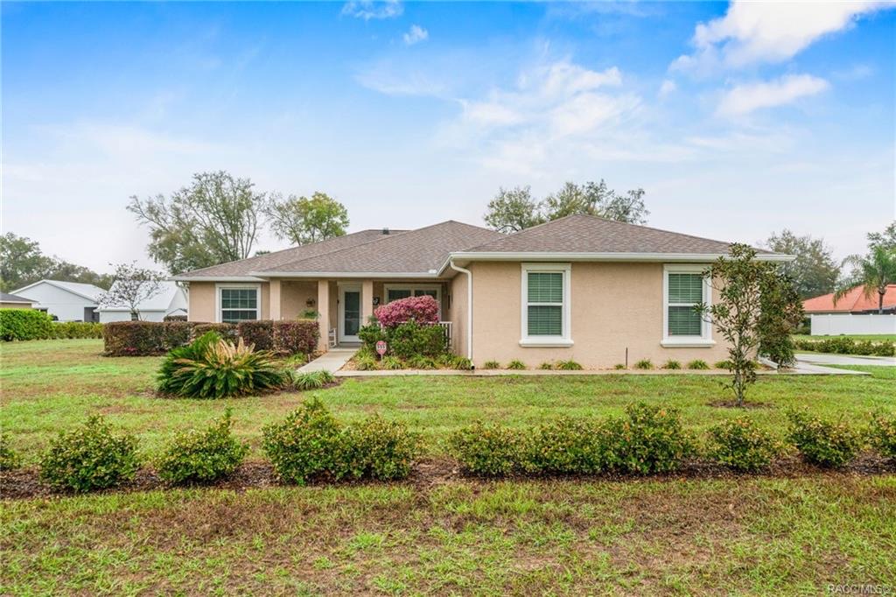
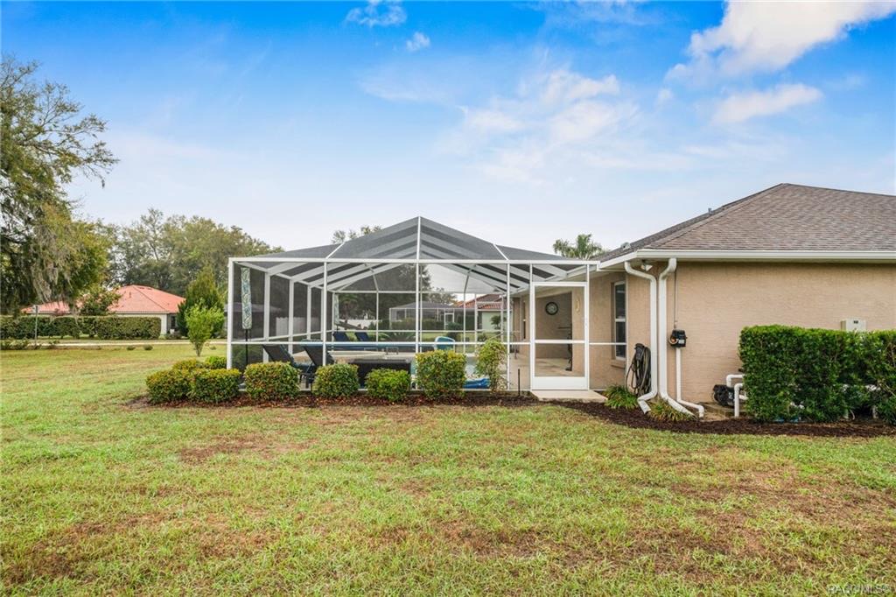
A well kept four-bedroom pool home from 2018 on a corner lot in the Villages of Inverness. The home sits on two lots of 0.31 acres each, so the garden is far larger than the neighbours'.
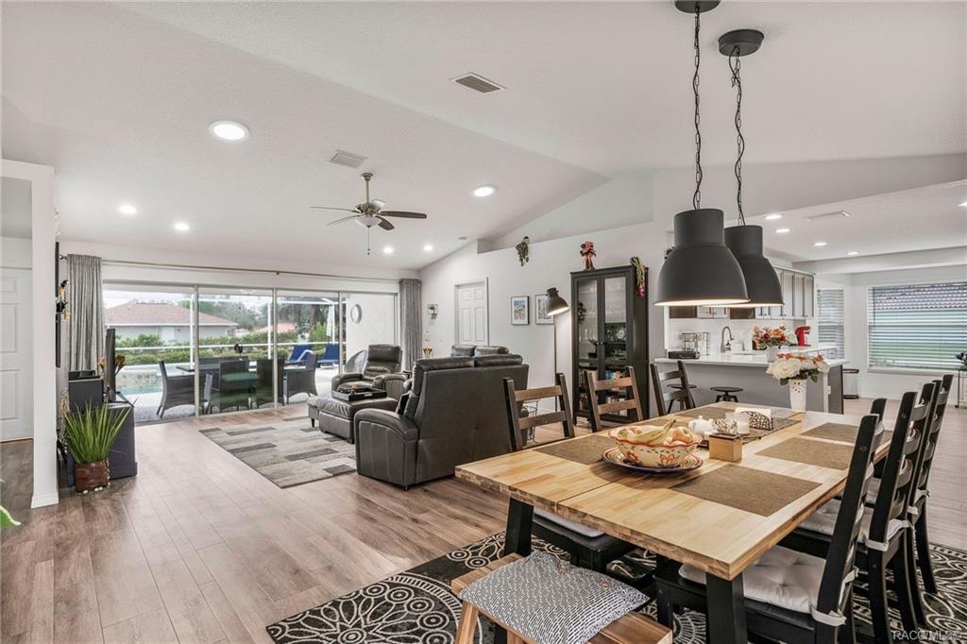
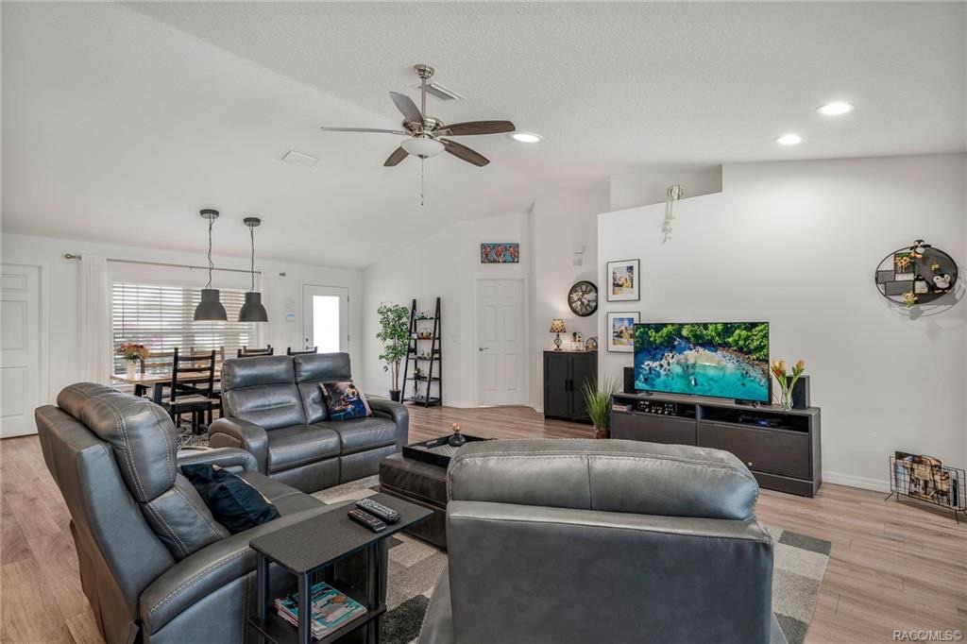
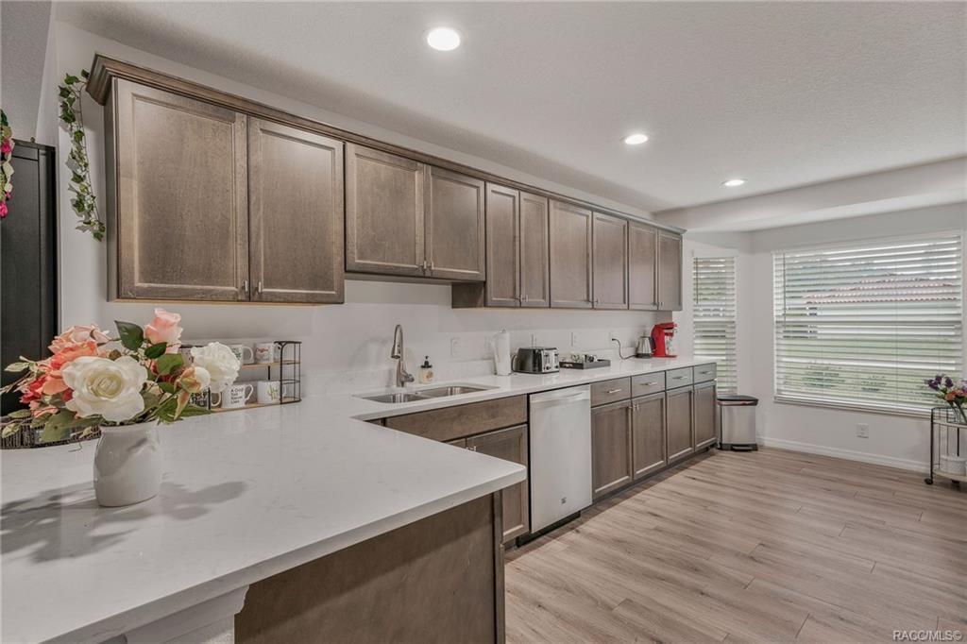
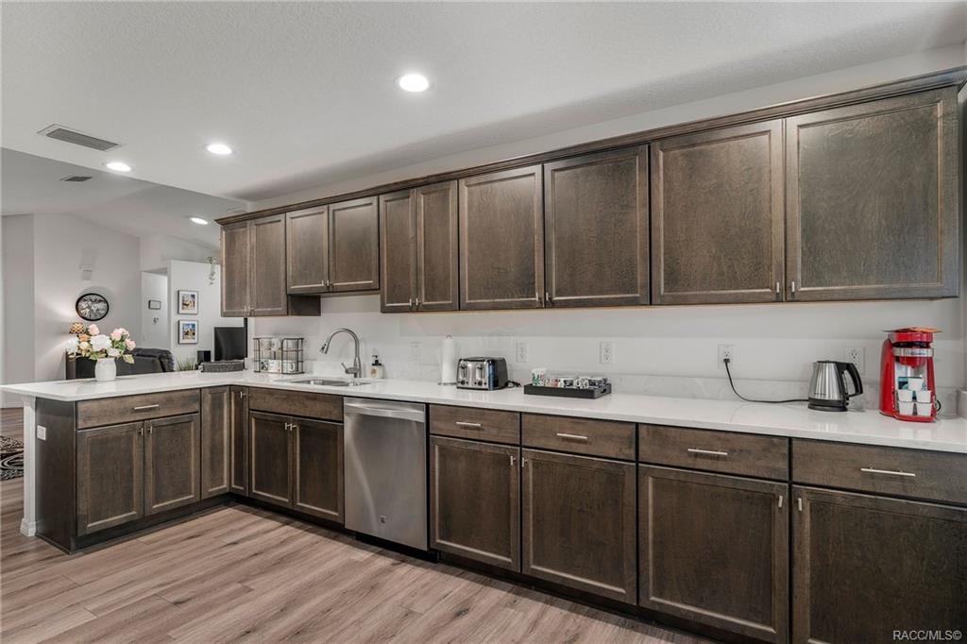
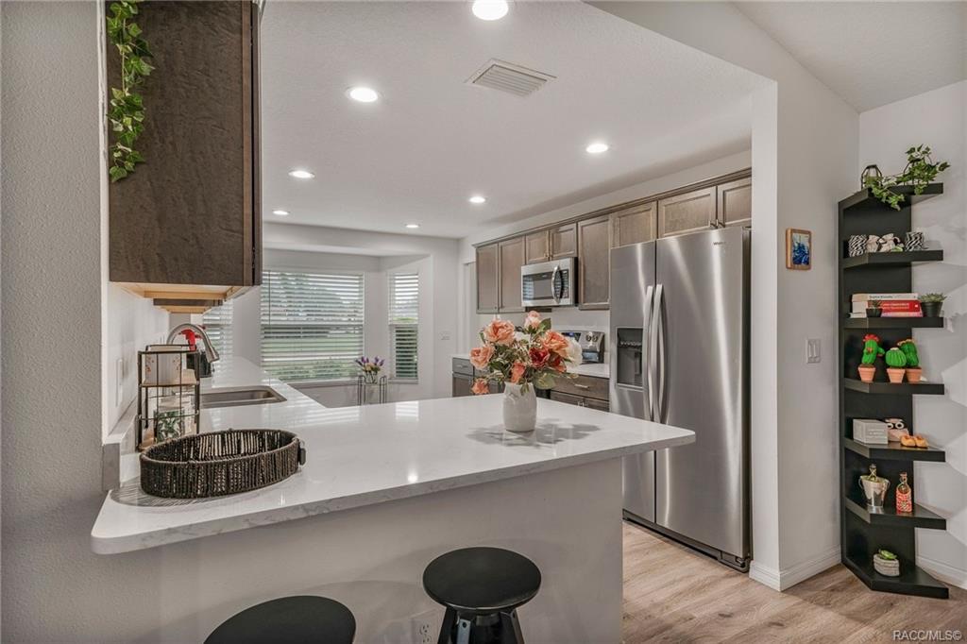
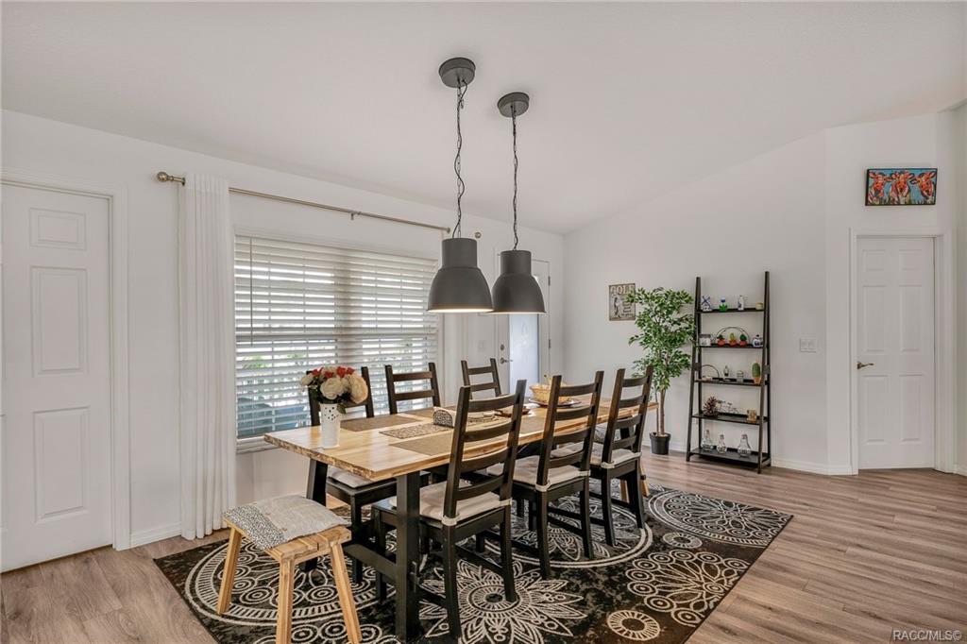
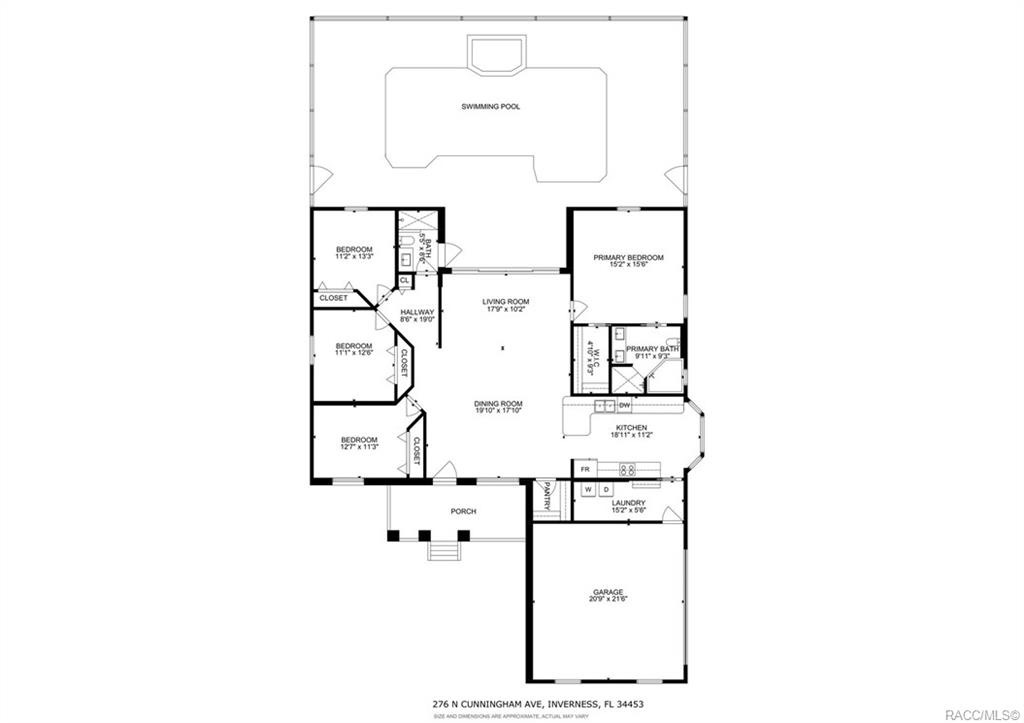
The kitchen has gray-brown cabinets, stone countertops, stainless steel appliances, an L-shaped breakfast bar and a large walk-in pantry. Living and dining room look out over the pool through wide sliding doors, and LVT flooring runs throughout.
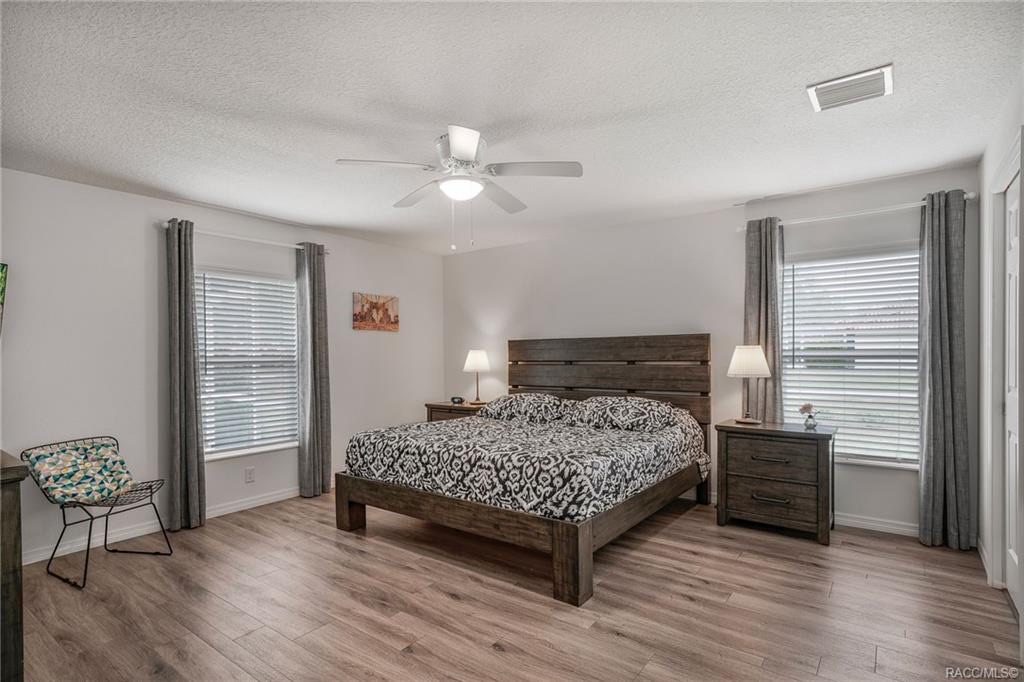
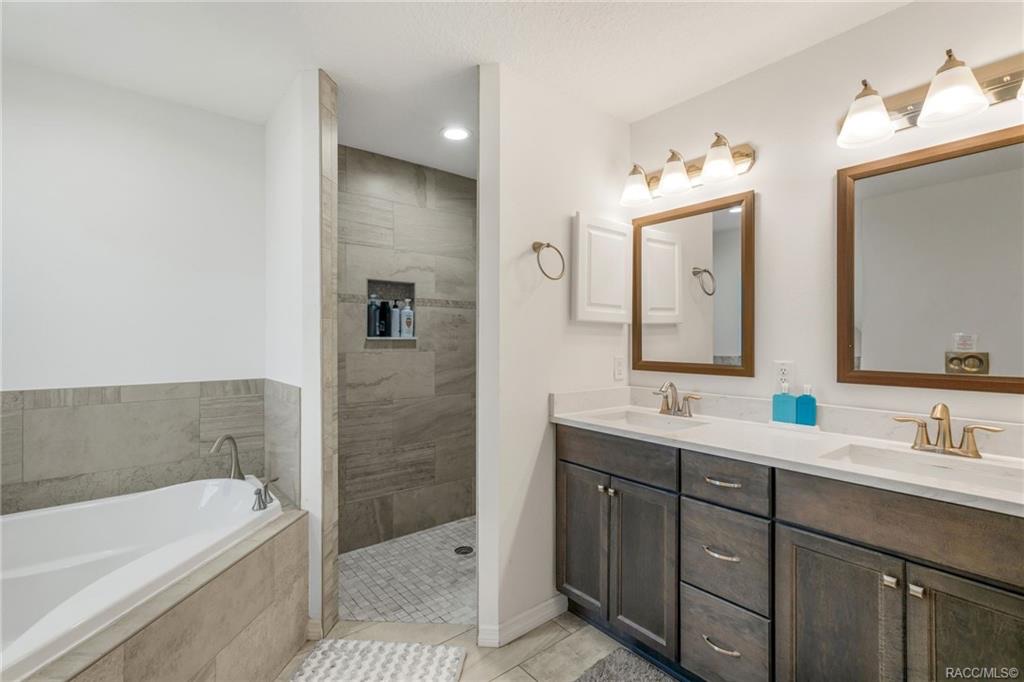
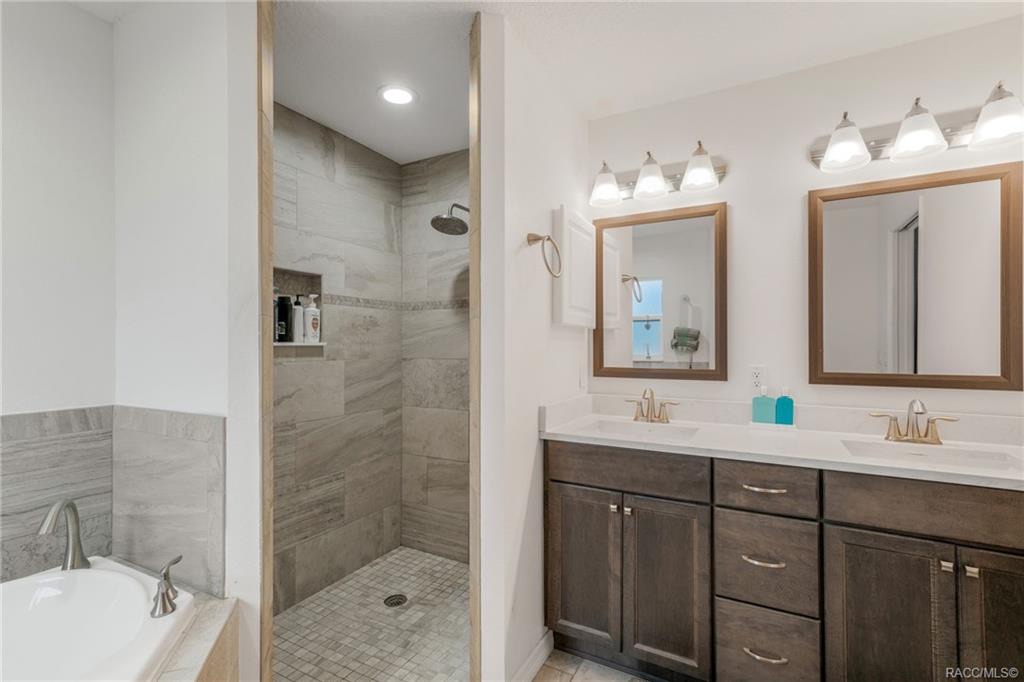
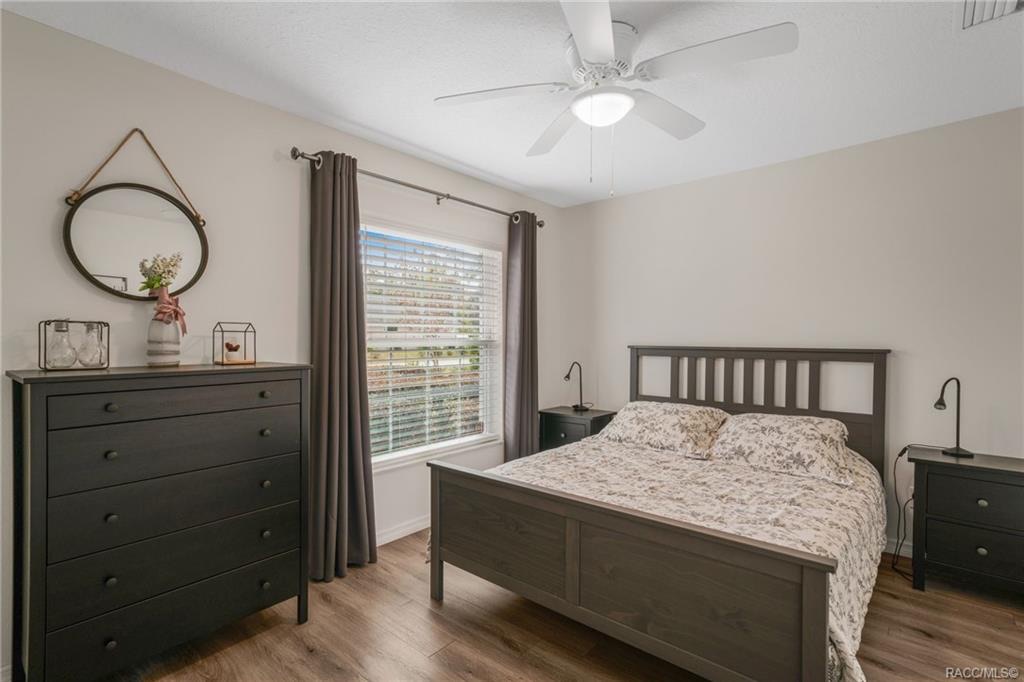
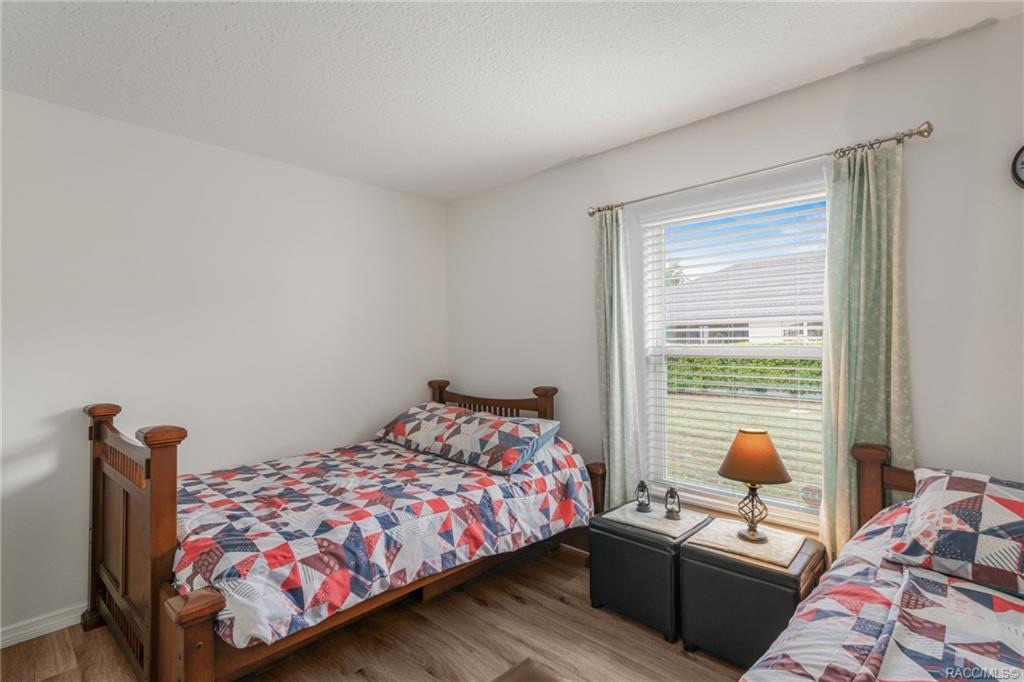
The main bedroom has a walk-in closet and a bathroom with a tiled walk-in shower, a garden tub and double sinks. Three more bedrooms share a bathroom on the other side of the house and open onto the pool.
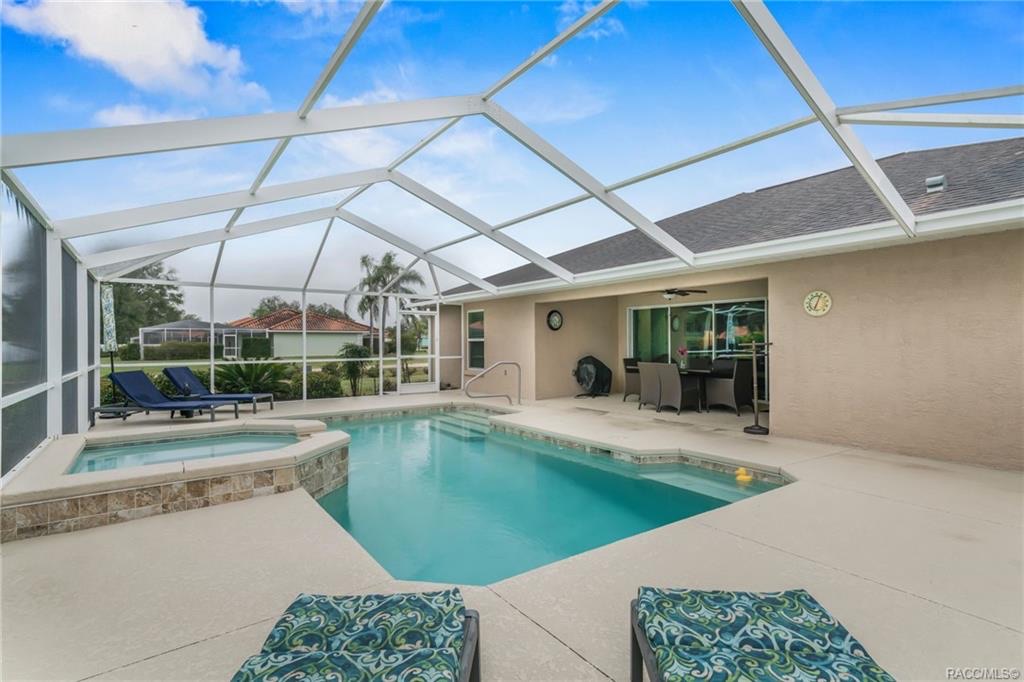
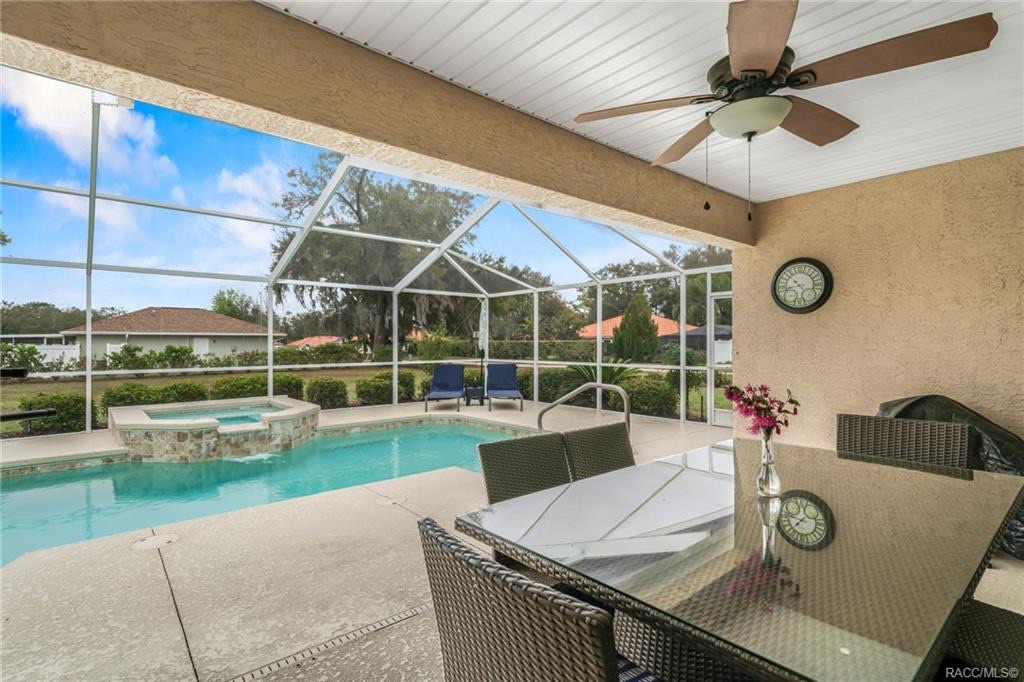
The screened pool has a waterfall and a hot tub, was converted to saltwater and has an electric heater. Two-car garage, laundry room, gutters and full landscaping. The furniture can be included, all negotiable.